Stage 11
A Historic Stage for Cinematic and Television Masterpieces
[Overview]
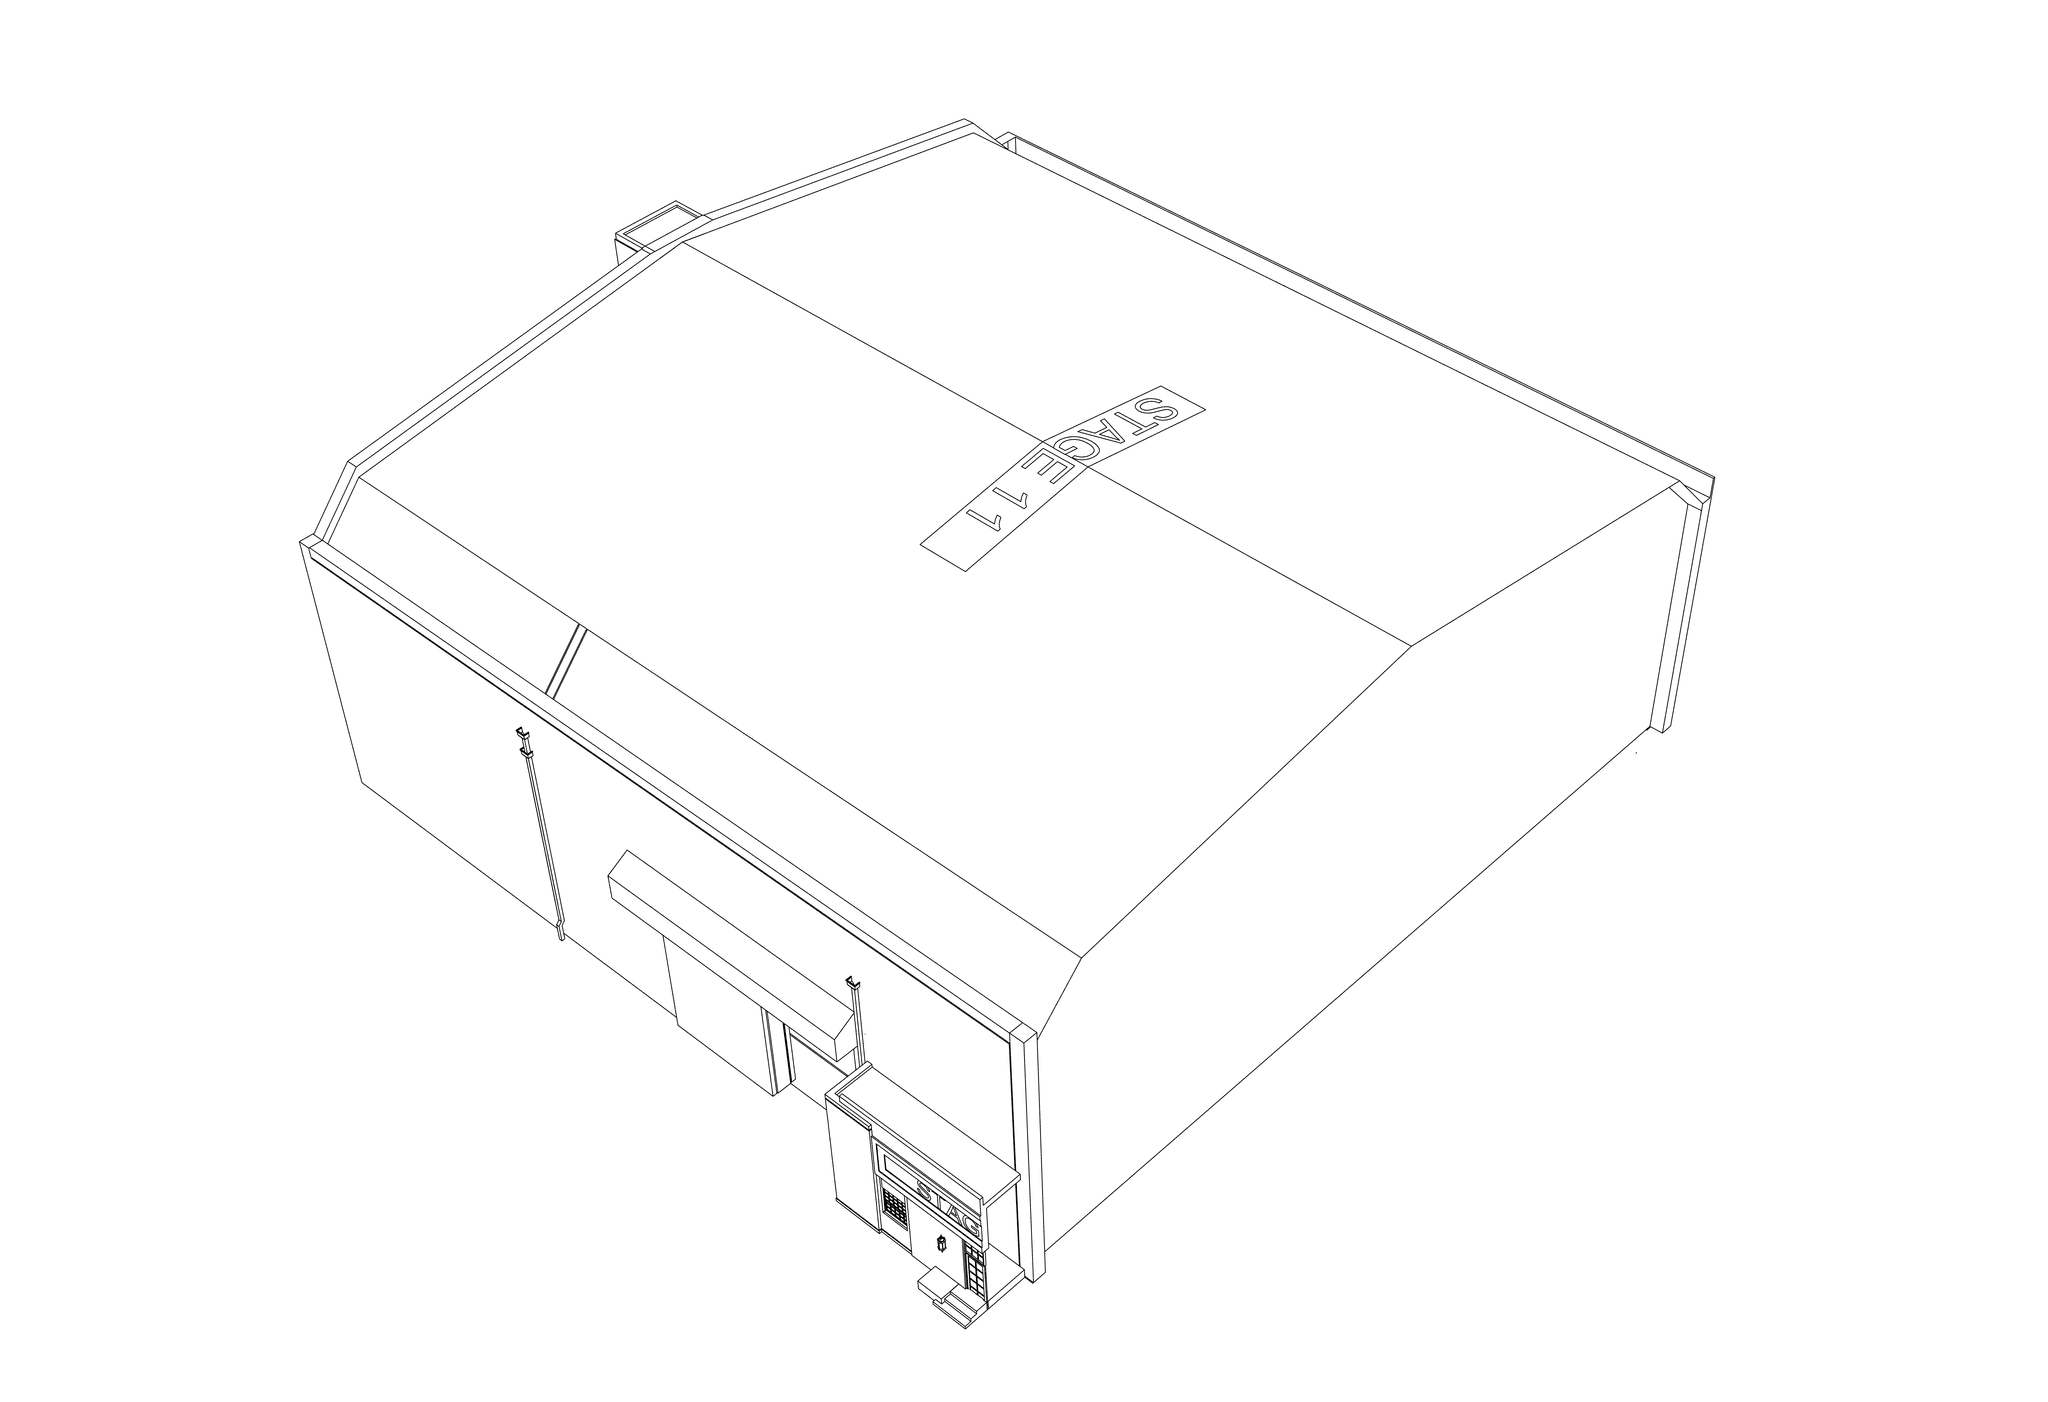
Adjacent to New York Street on the FOX Studio Lot, Stage 11 has been a key player in entertainment history since its construction in 1937. This esteemed stage has hosted notable films such as Academy Award®-winning Song of Bernadette (1943), The Seven Year Itch (1955), and M*A*S*H (1970). Stage 11 has also been the setting for many of the American Horror Story mini-series, including Hotel (2015), Roanoke (2016), and Apocalypse (2018), as well as the sci-fi comedy-drama The Orville (2017–2021).
Highlights
- Elephant Doors:
2 entrances, approx. 16’ (w) x 22’ (h)
- Loading Height:
Street level, loading dock, loading ramp
- Electrical:
120/208 V, 9,000/3,000 A
- Air & Water:
HVAC, compressed air, water
Gallery
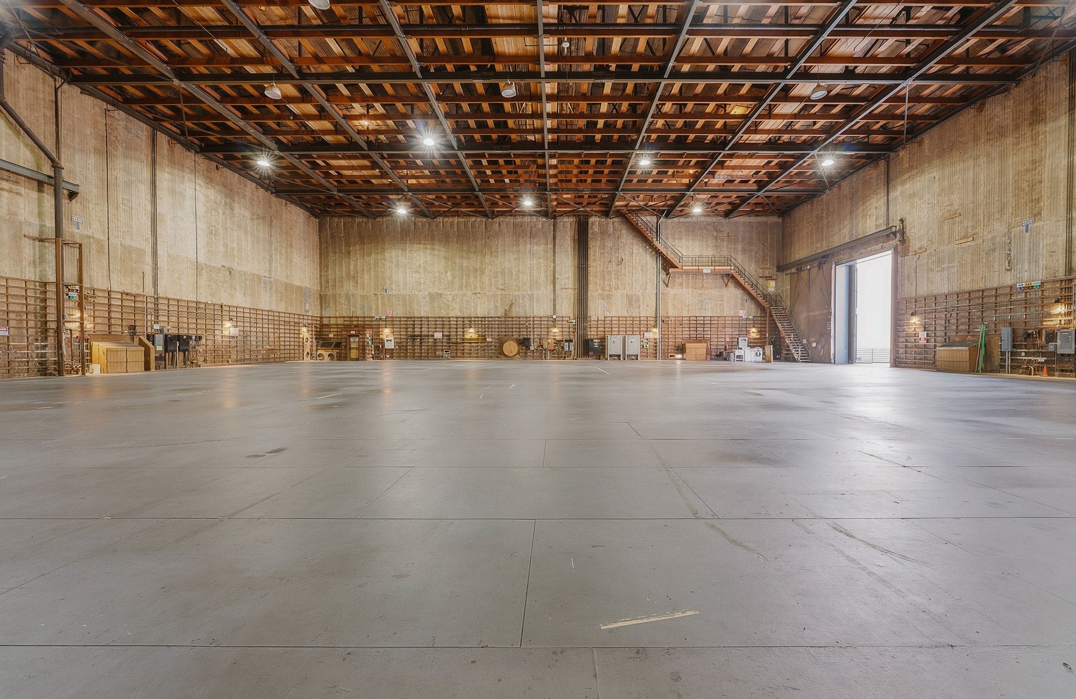
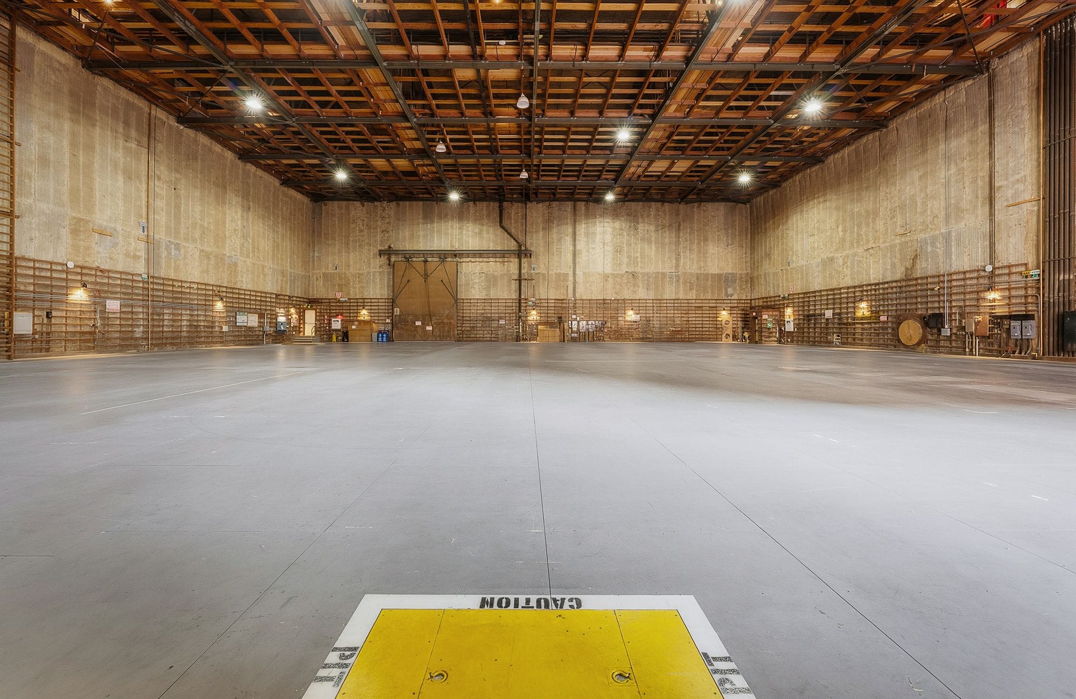
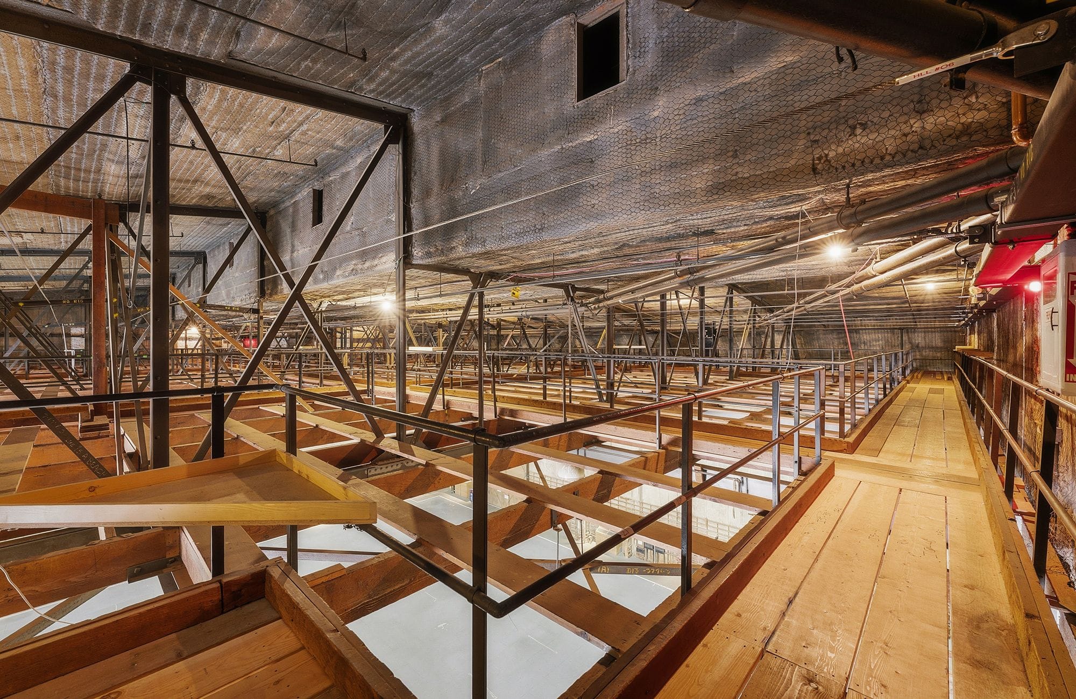
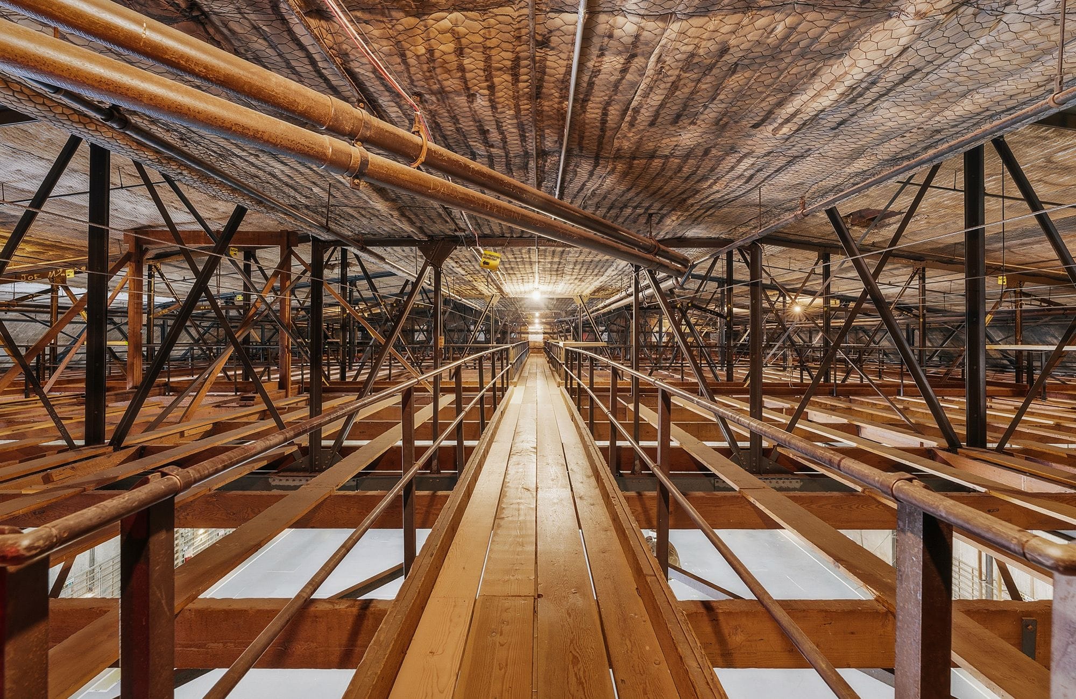
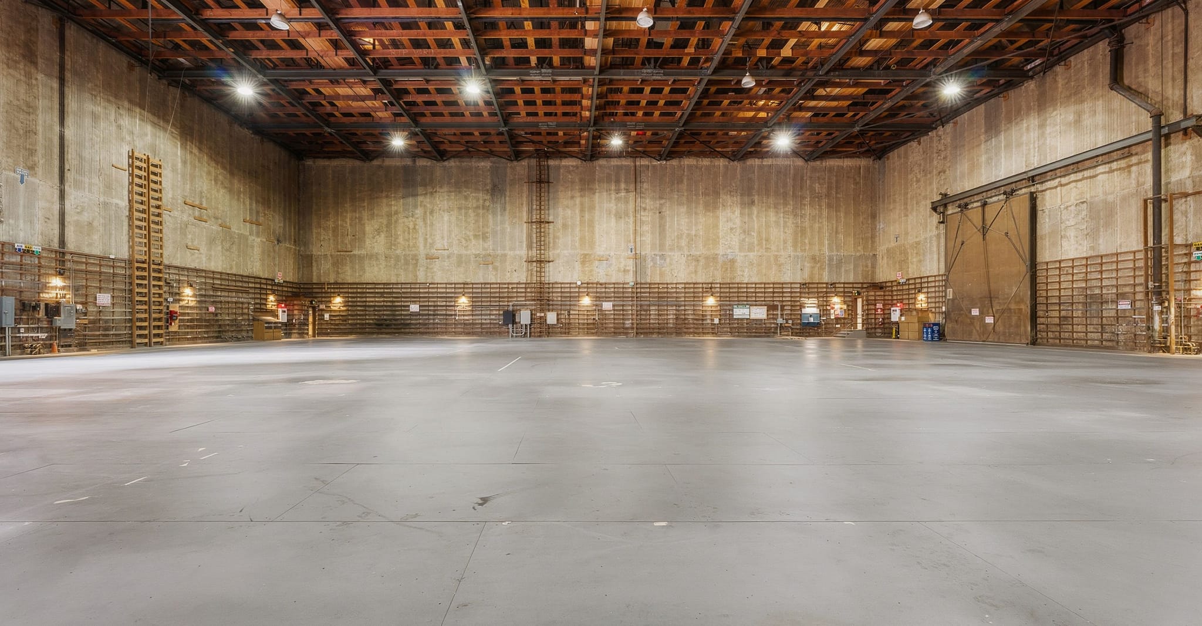
- Stage size16,250 sq ft
- Dimensions to grid130’ x 125’x 40’
- Height to grid40’ to permanents, catwalks above
- Floor typeConcrete slab, Sleeper Board, Tongue & Groove with MDF
[Dimensions and floorplan]
Bring Your Stories to Life
Base your production at the FOX Studio Lot and explore our services, amenities and thriving creative culture.