Stage 15
A Hub of Cinematic and Television History
[Overview]
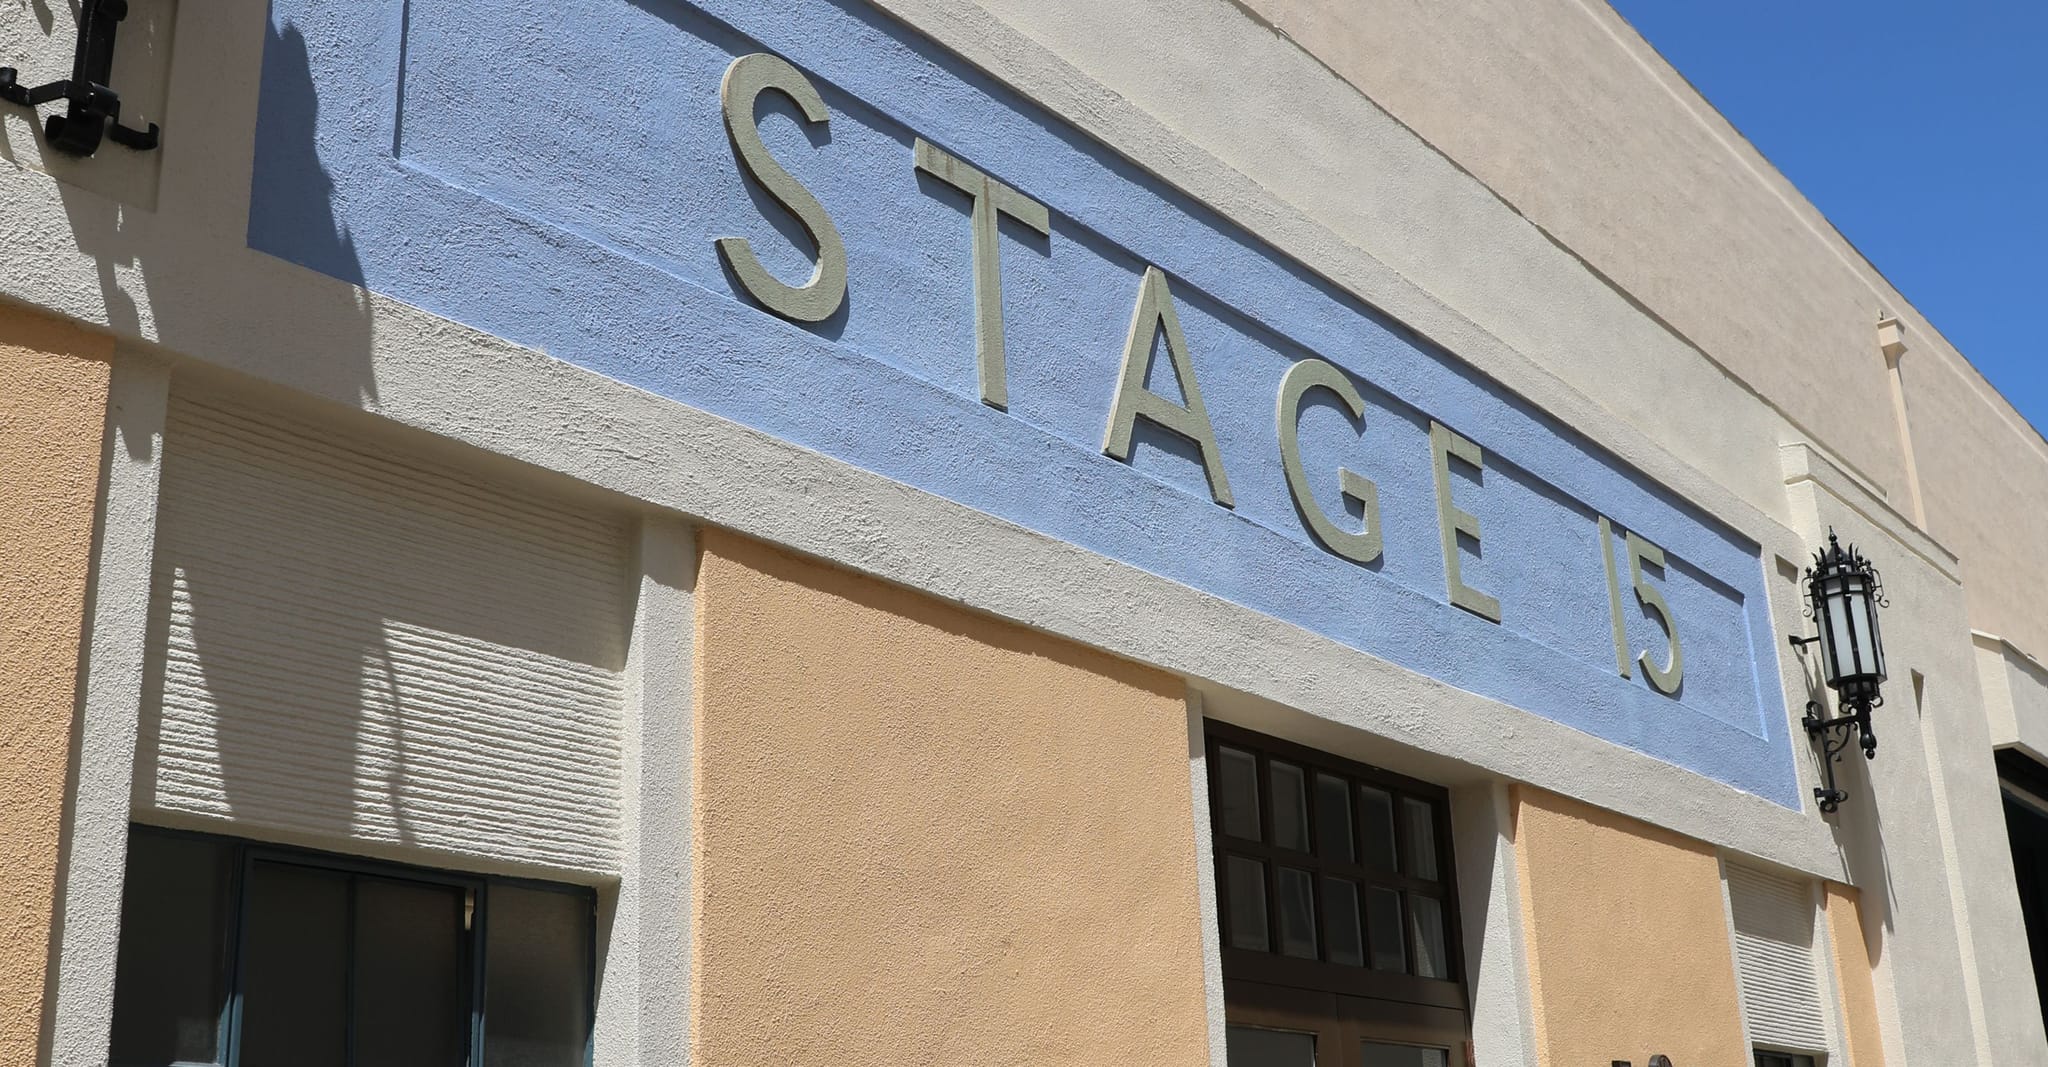
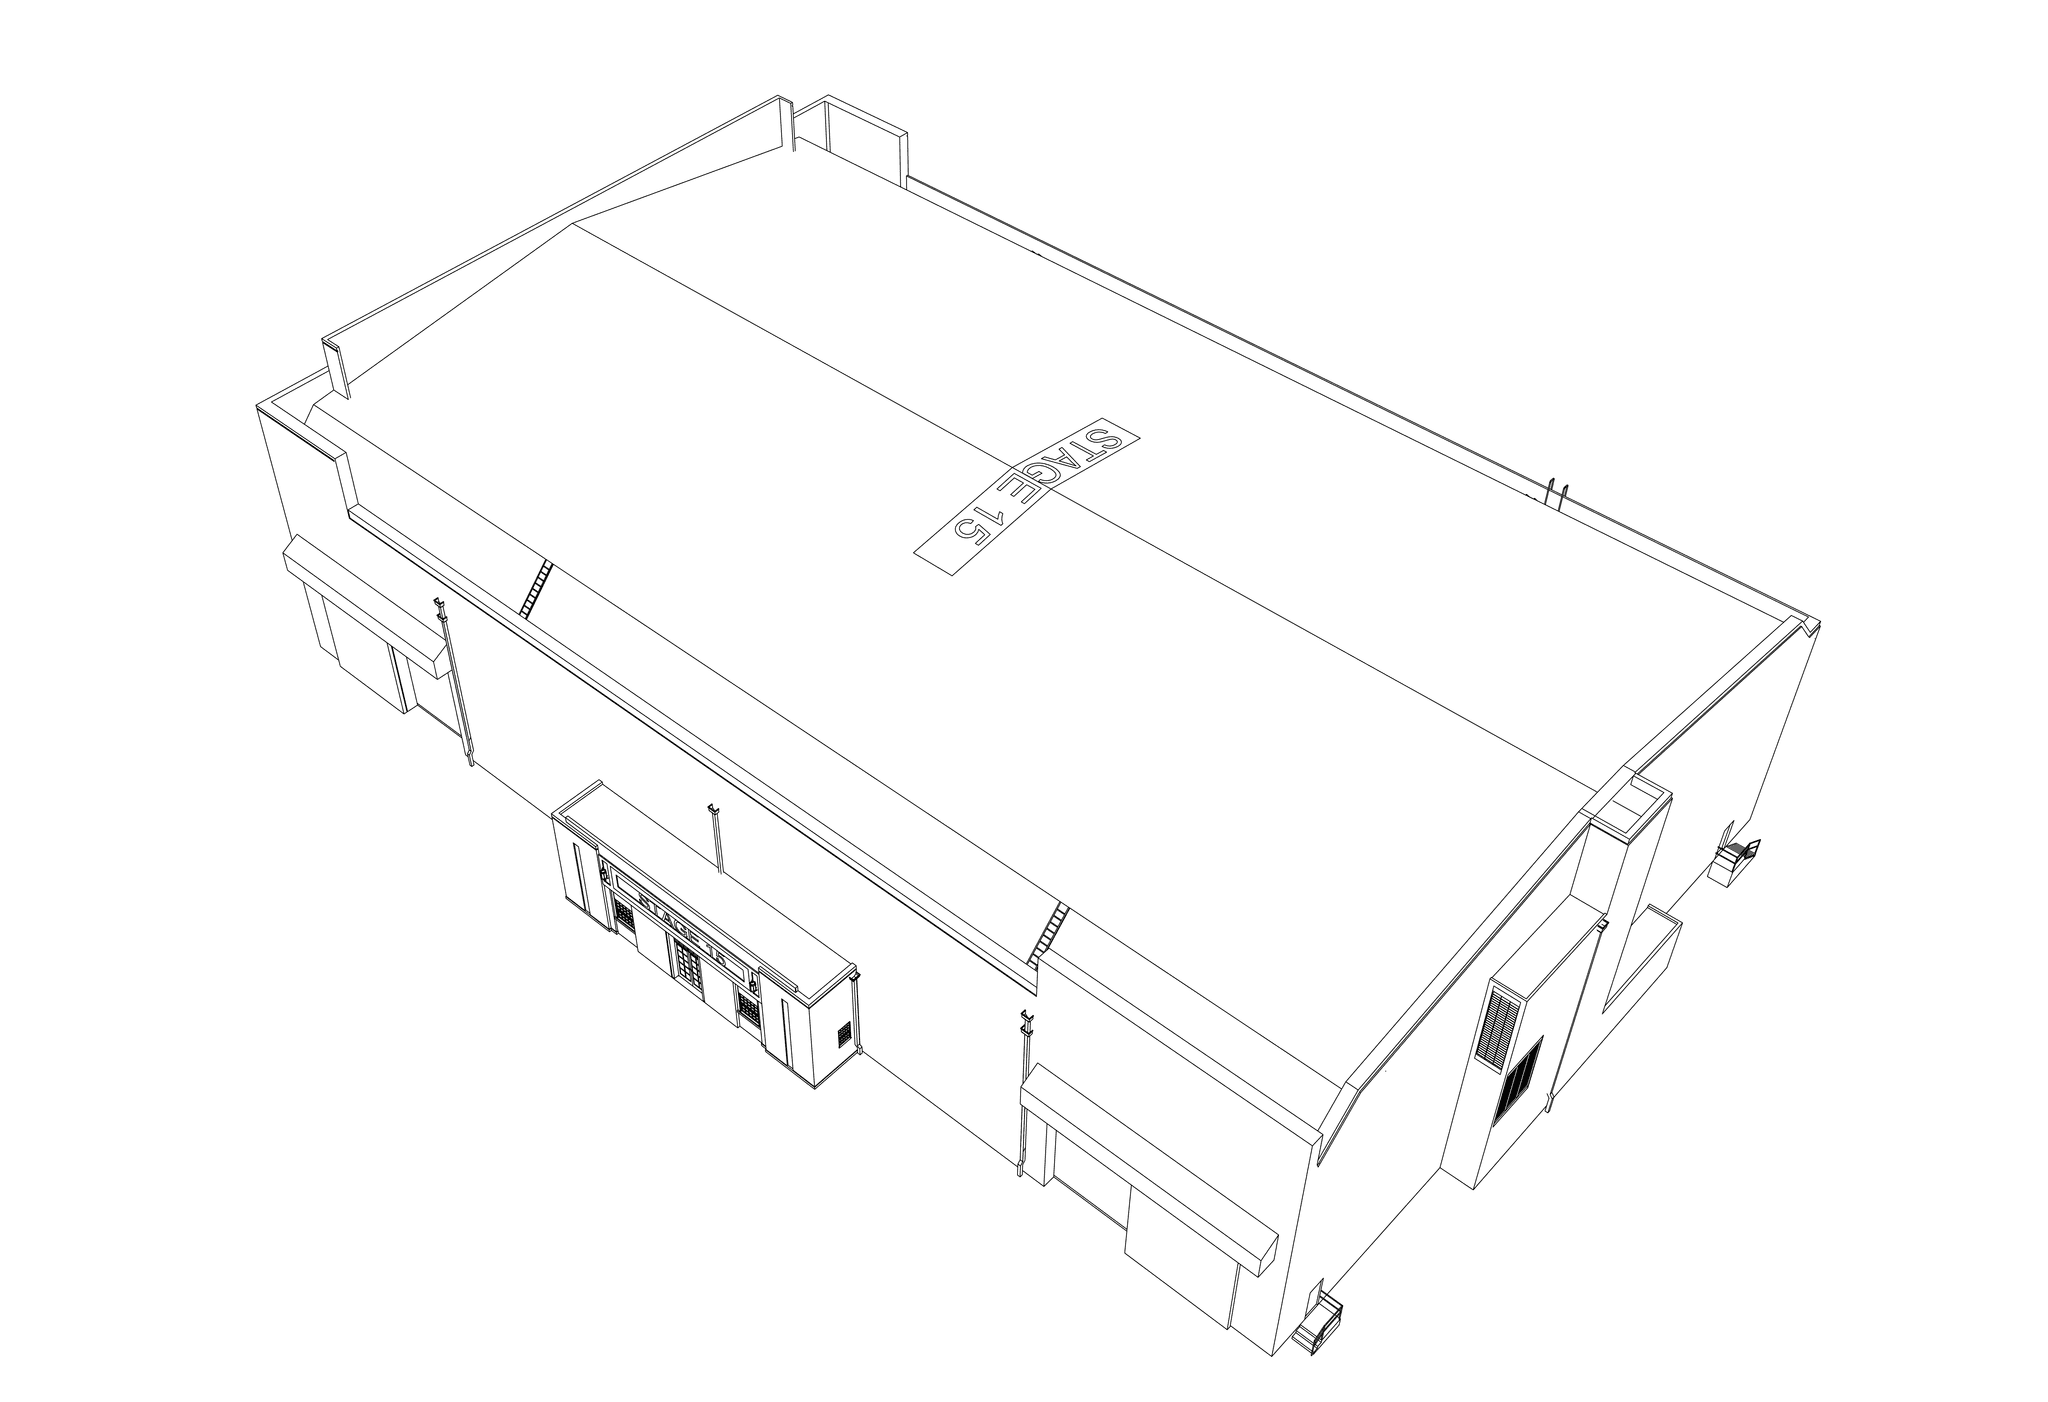
Built in 1936, Stage 15 is located near Pico Boulevard on the southern side of the FOX Studio Lot and has been integral to both film and television production. Iconic films such as Conquest of the Planet of the Apes (1972), Edward Scissorhands (1990), and Minority Report (2002) were shot here, showcasing its versatility. The stage also hosted popular TV series like House (2004–2012) and American Crime Story: The People vs. OJ Simpson (2015).
Highlights
- Elephant Doors:
4 entrances, approx. 16’ (w) x 22’ (h)
- Loading Height:
Street level, loading dock
- Electrical:
120/208 V, 9,000/3,000 A
- Air & Water:
HVAC, compressed air, water
Gallery
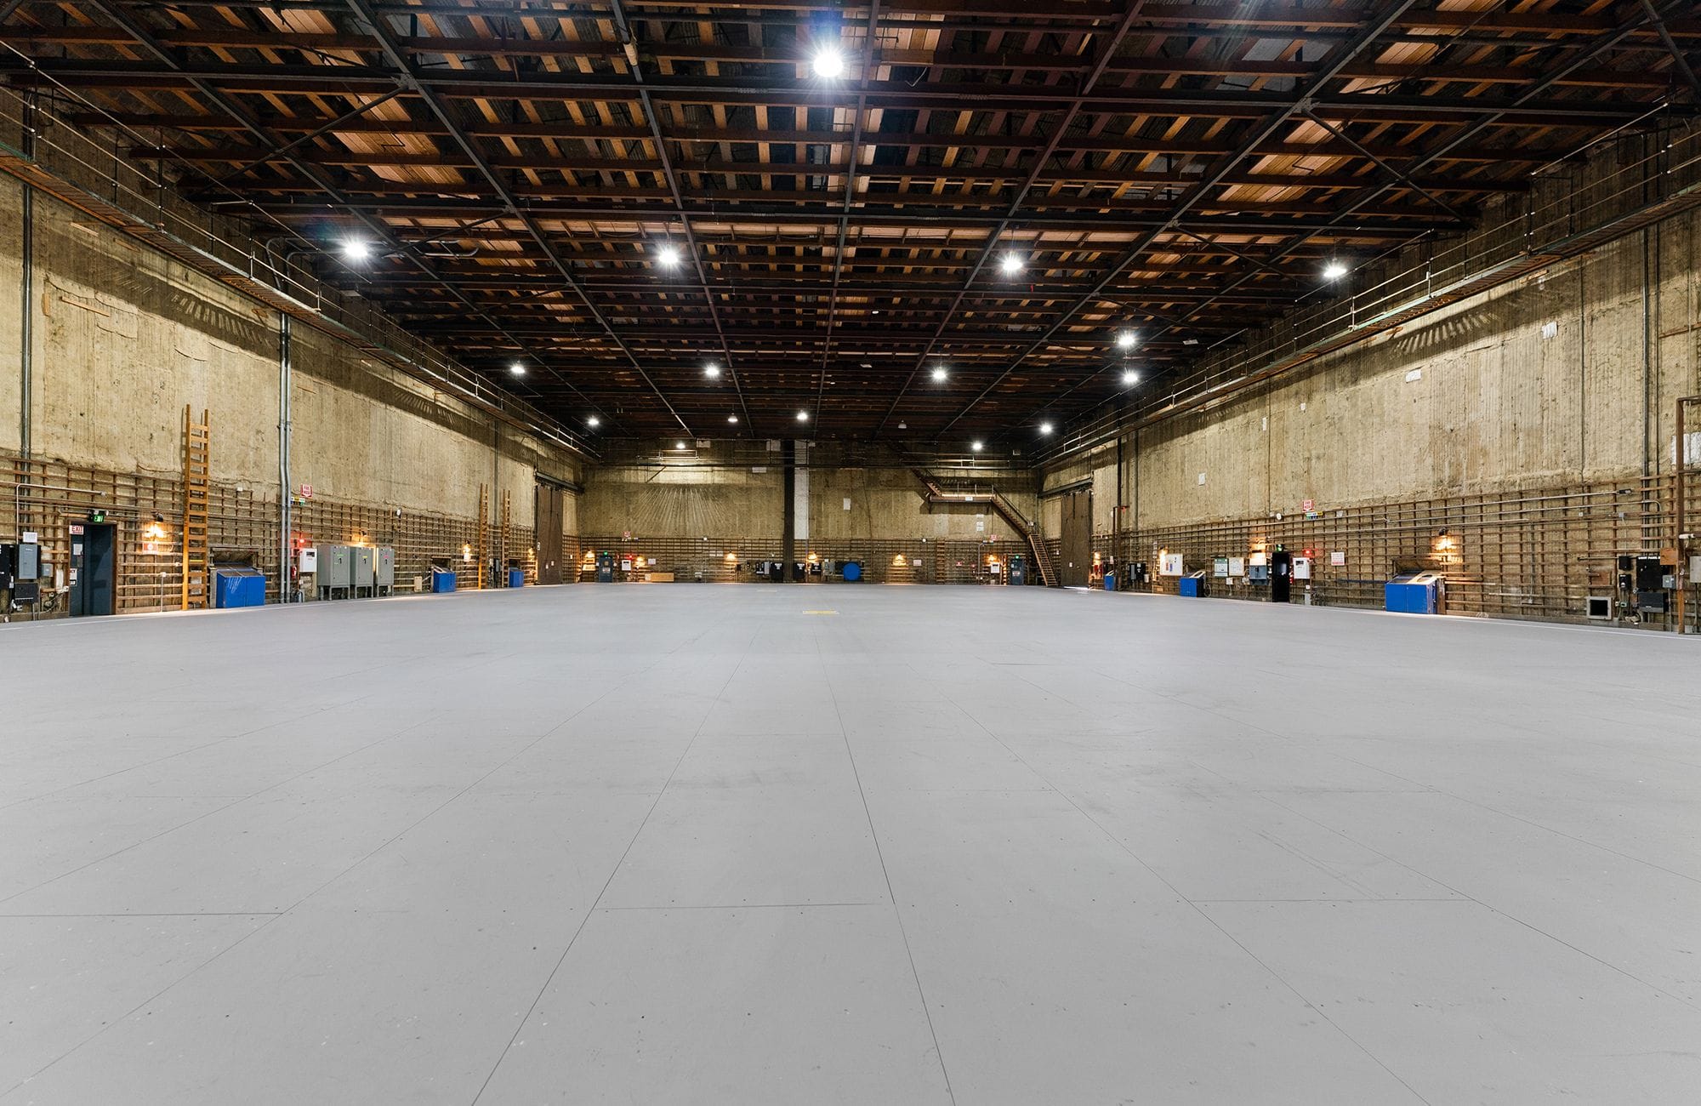
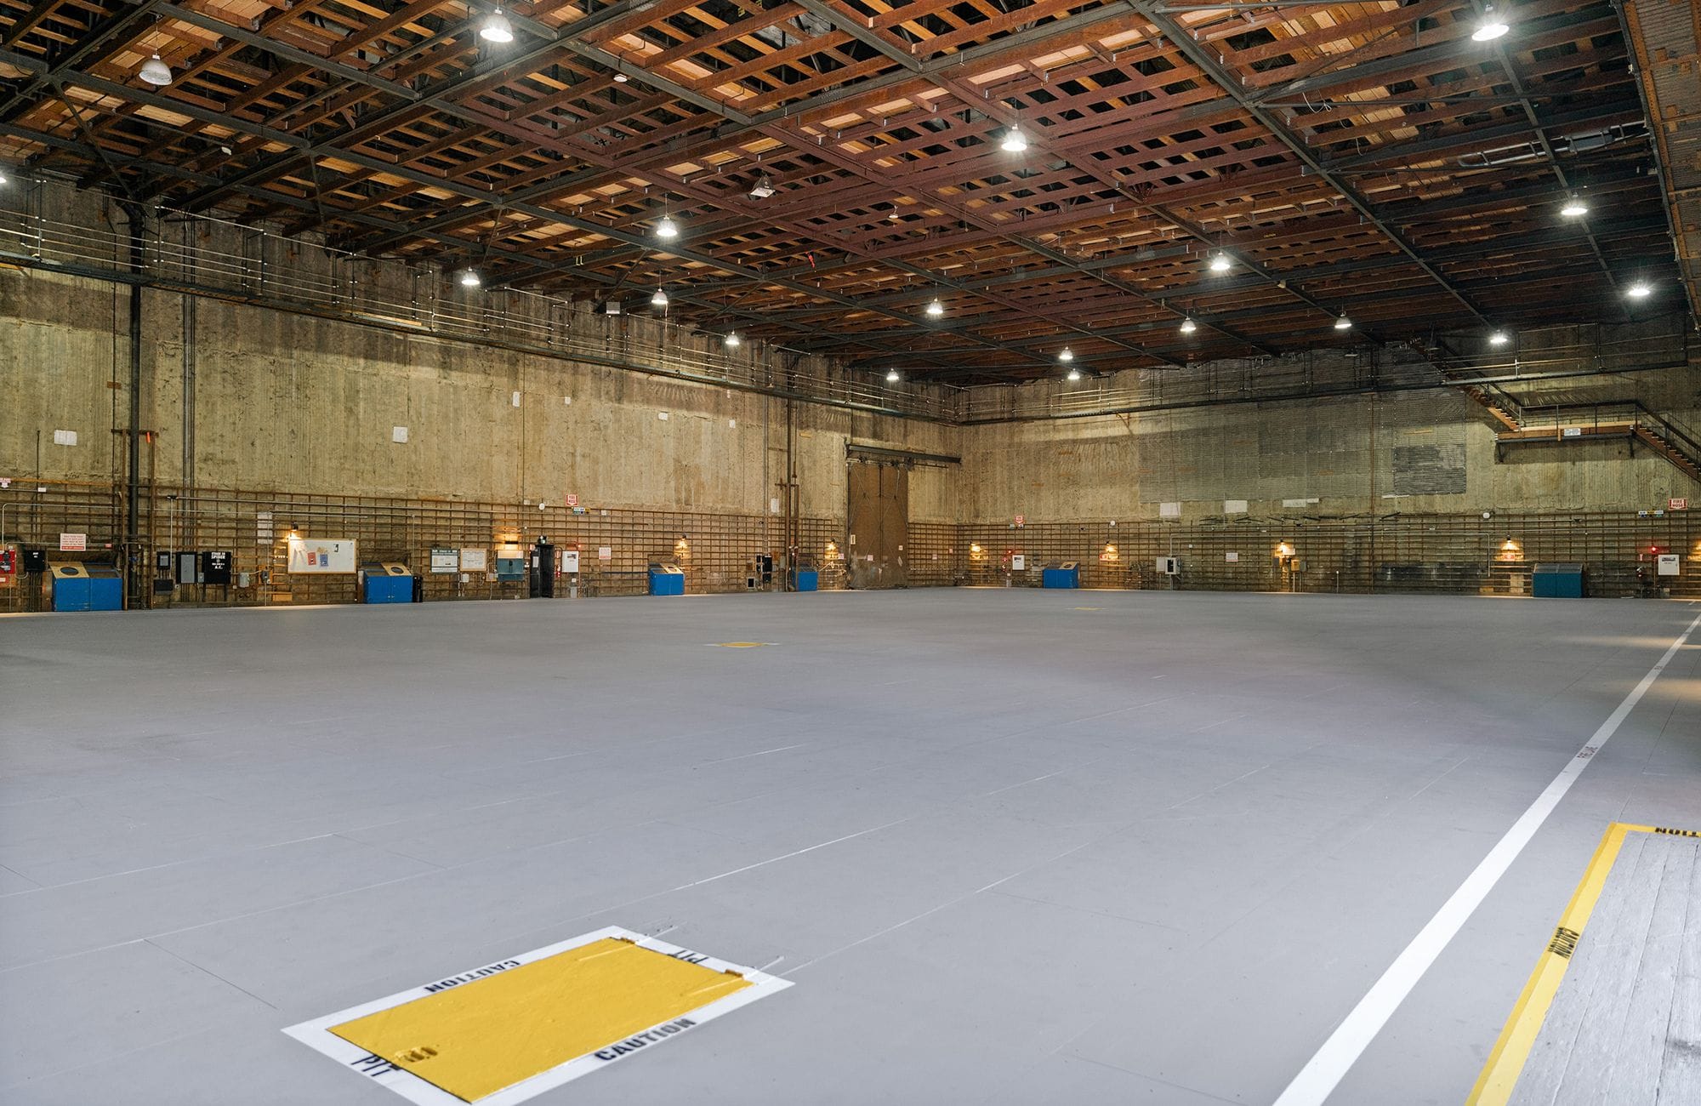
- Stage Size26,910 sq ft
- Dimensions to grid207’ x 130’x 40’
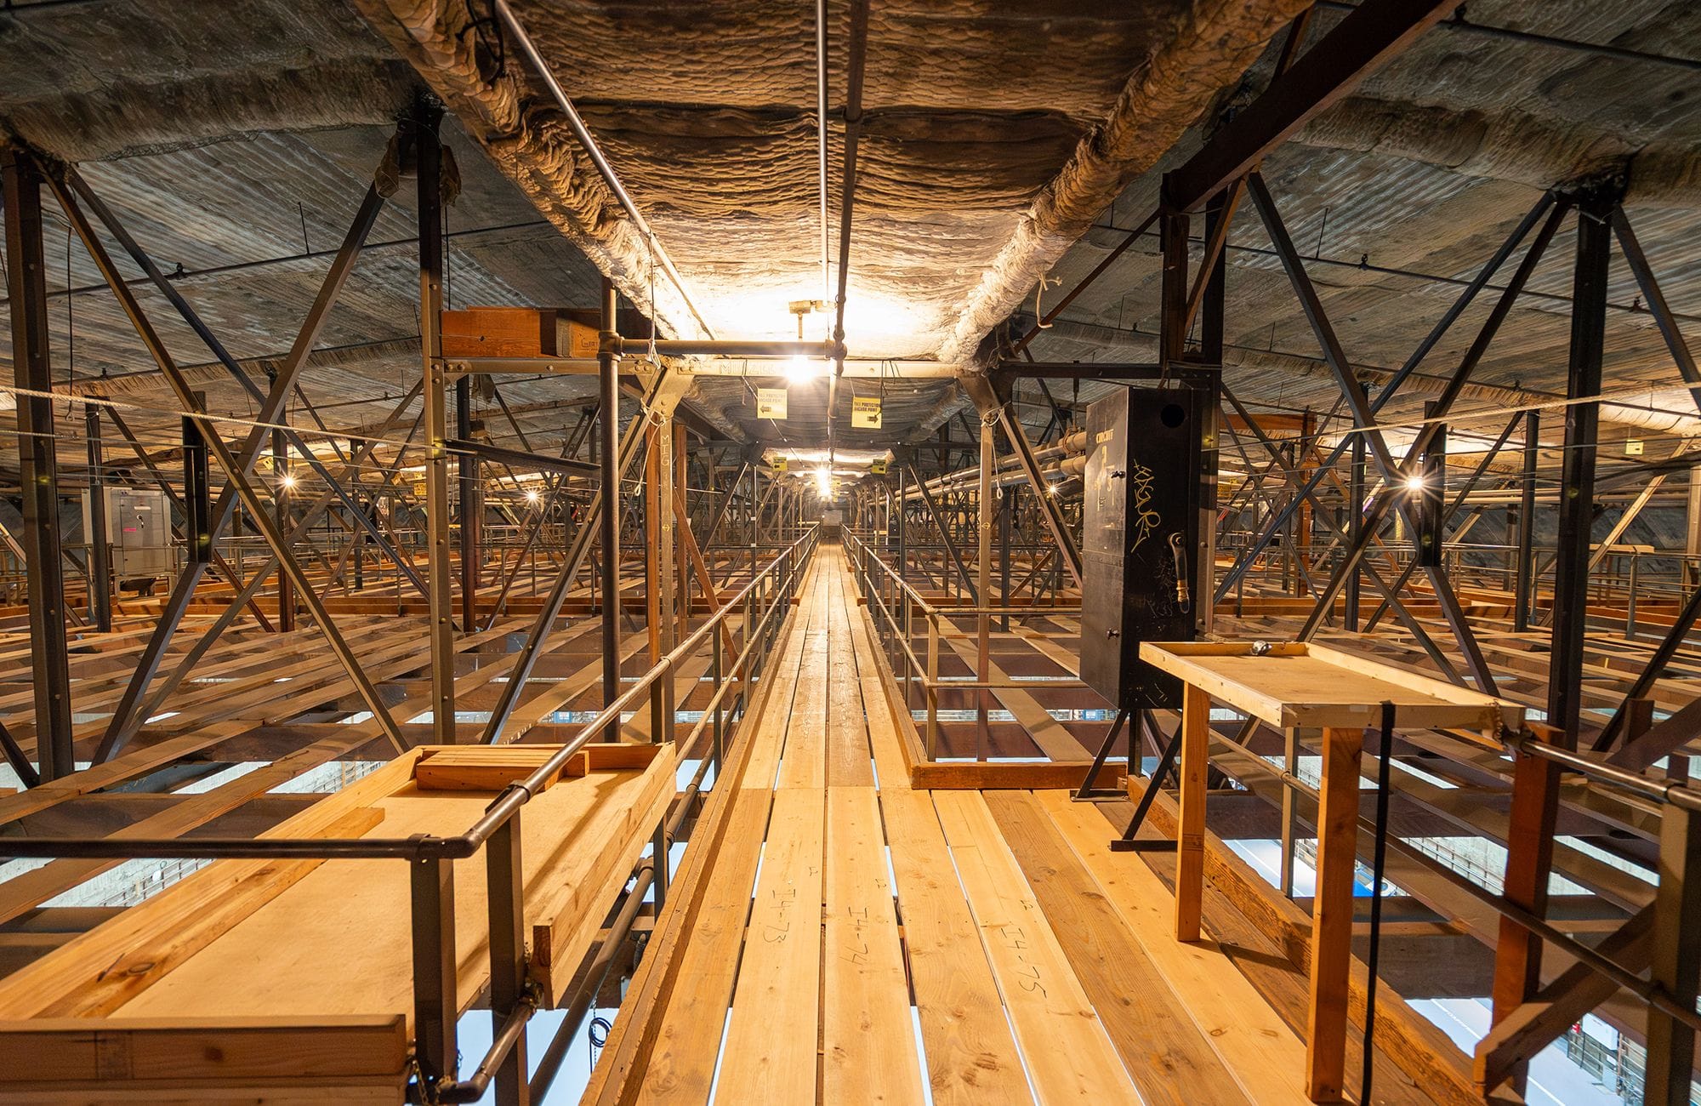
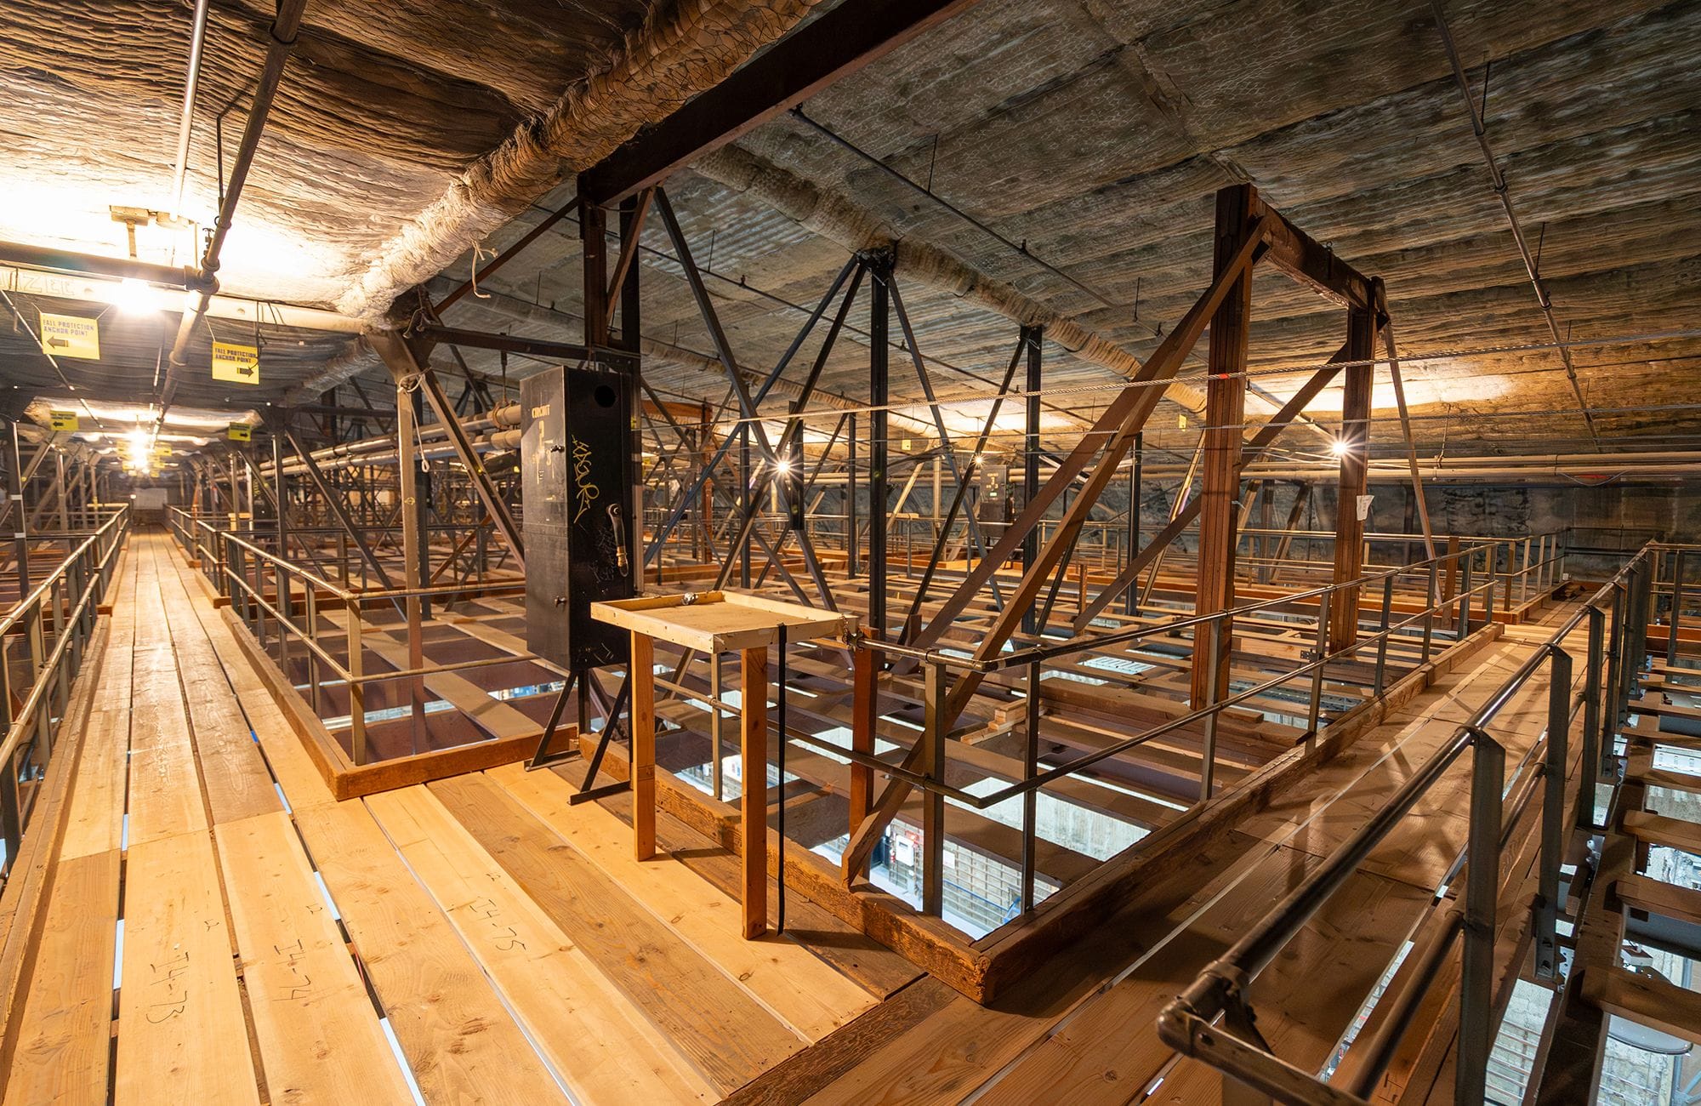
- Height to grid40’ to permanents, catwalks above
- Floor typeRaised Foundation, Tongue & Groove with MD. Decommissioned ice rink below.
[Dimensions and floorplan]
0102030405/05
Bring Your Stories to Life
Base your production at the FOX Studio Lot and explore our services, amenities and thriving creative culture.