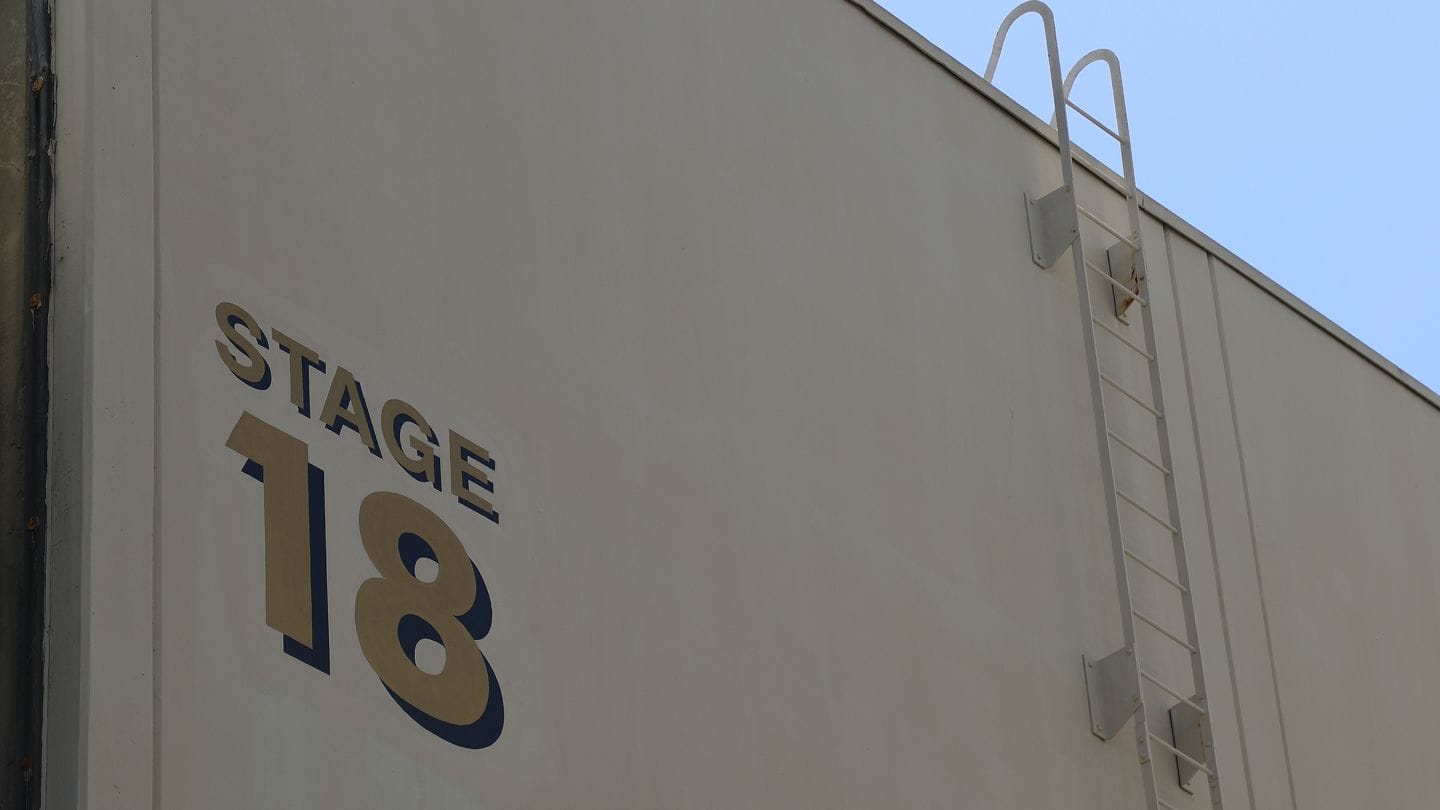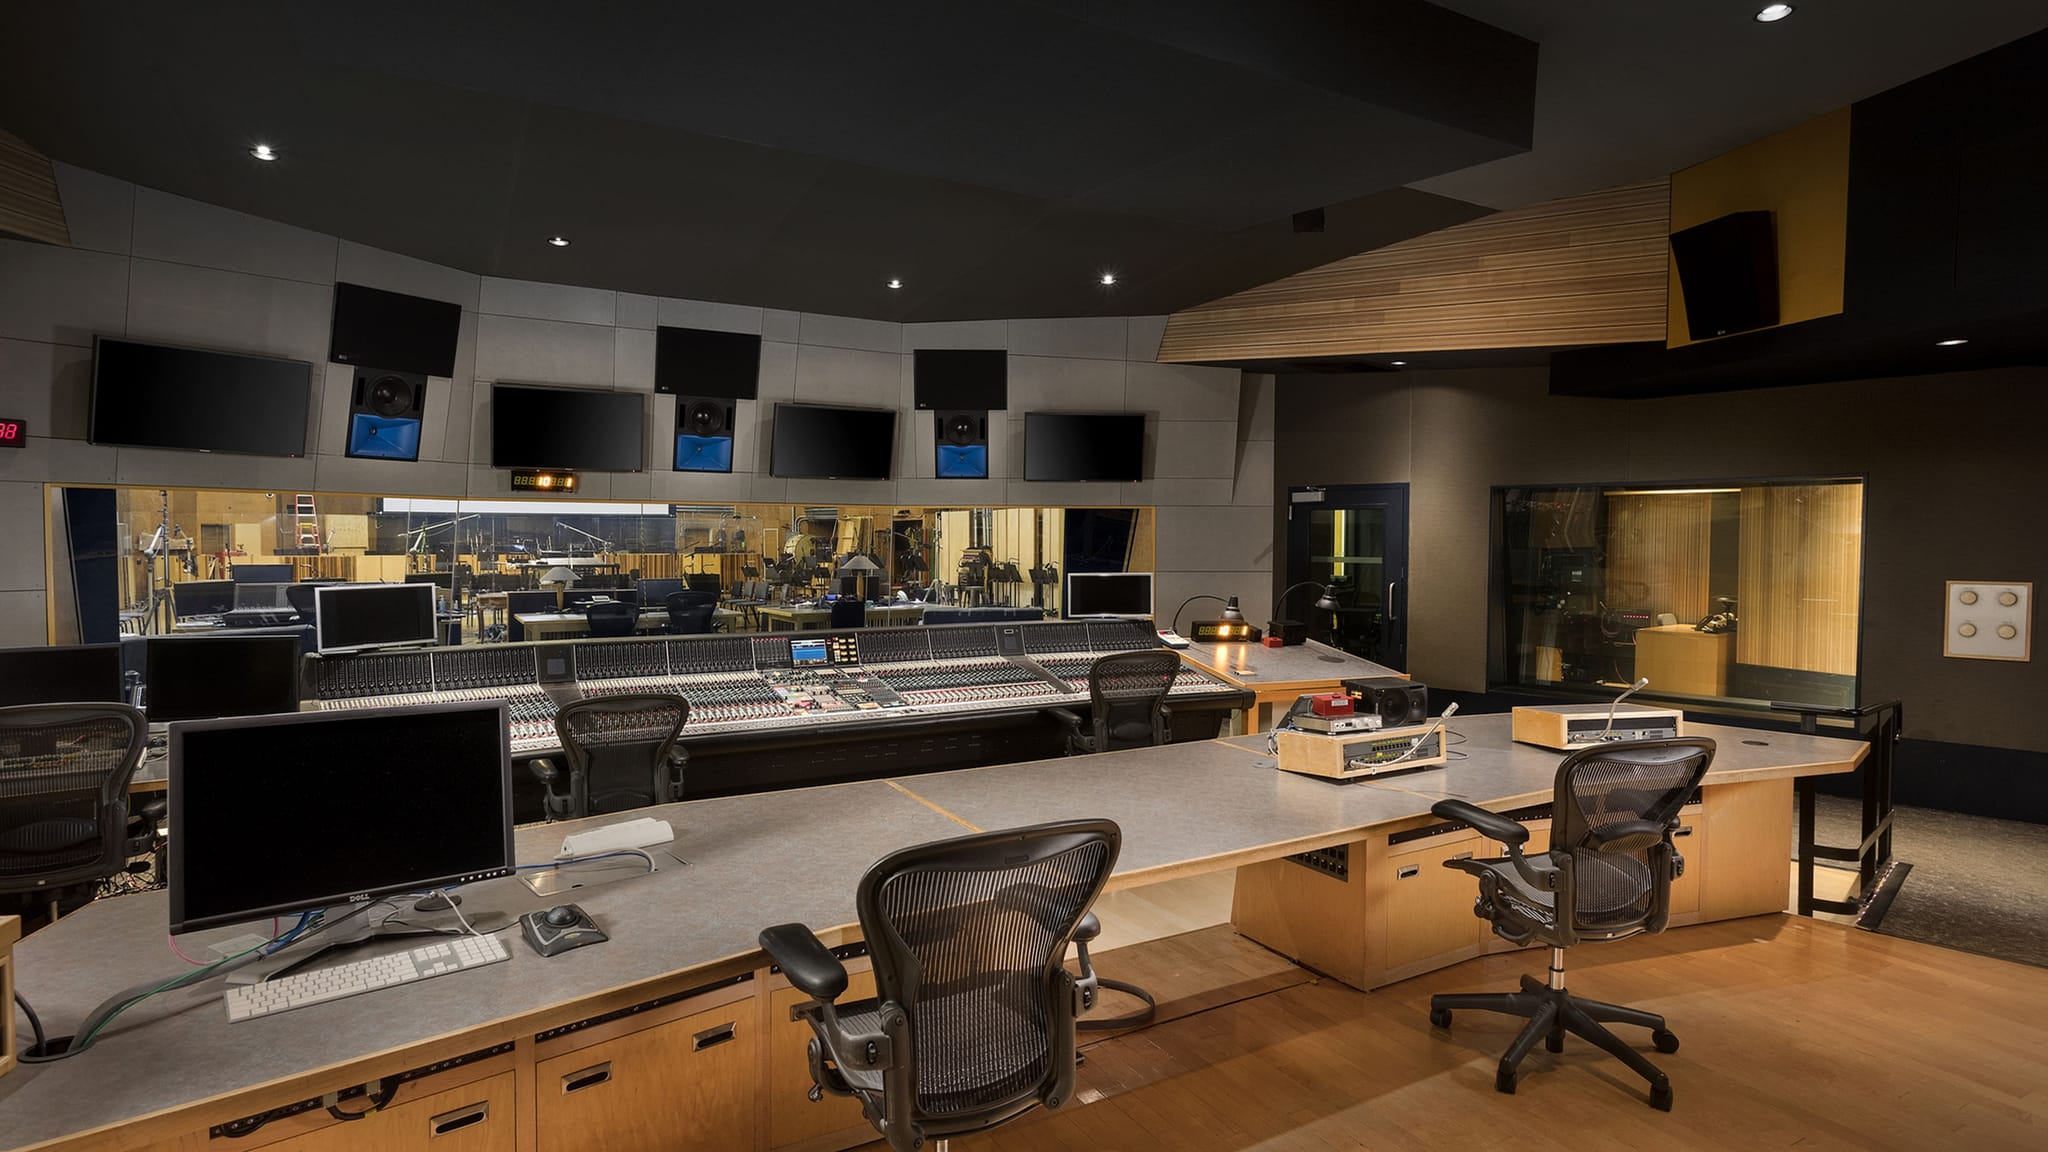
Stage 18
A Pillar of Television Drama and Cinematic Variety
[Overview]
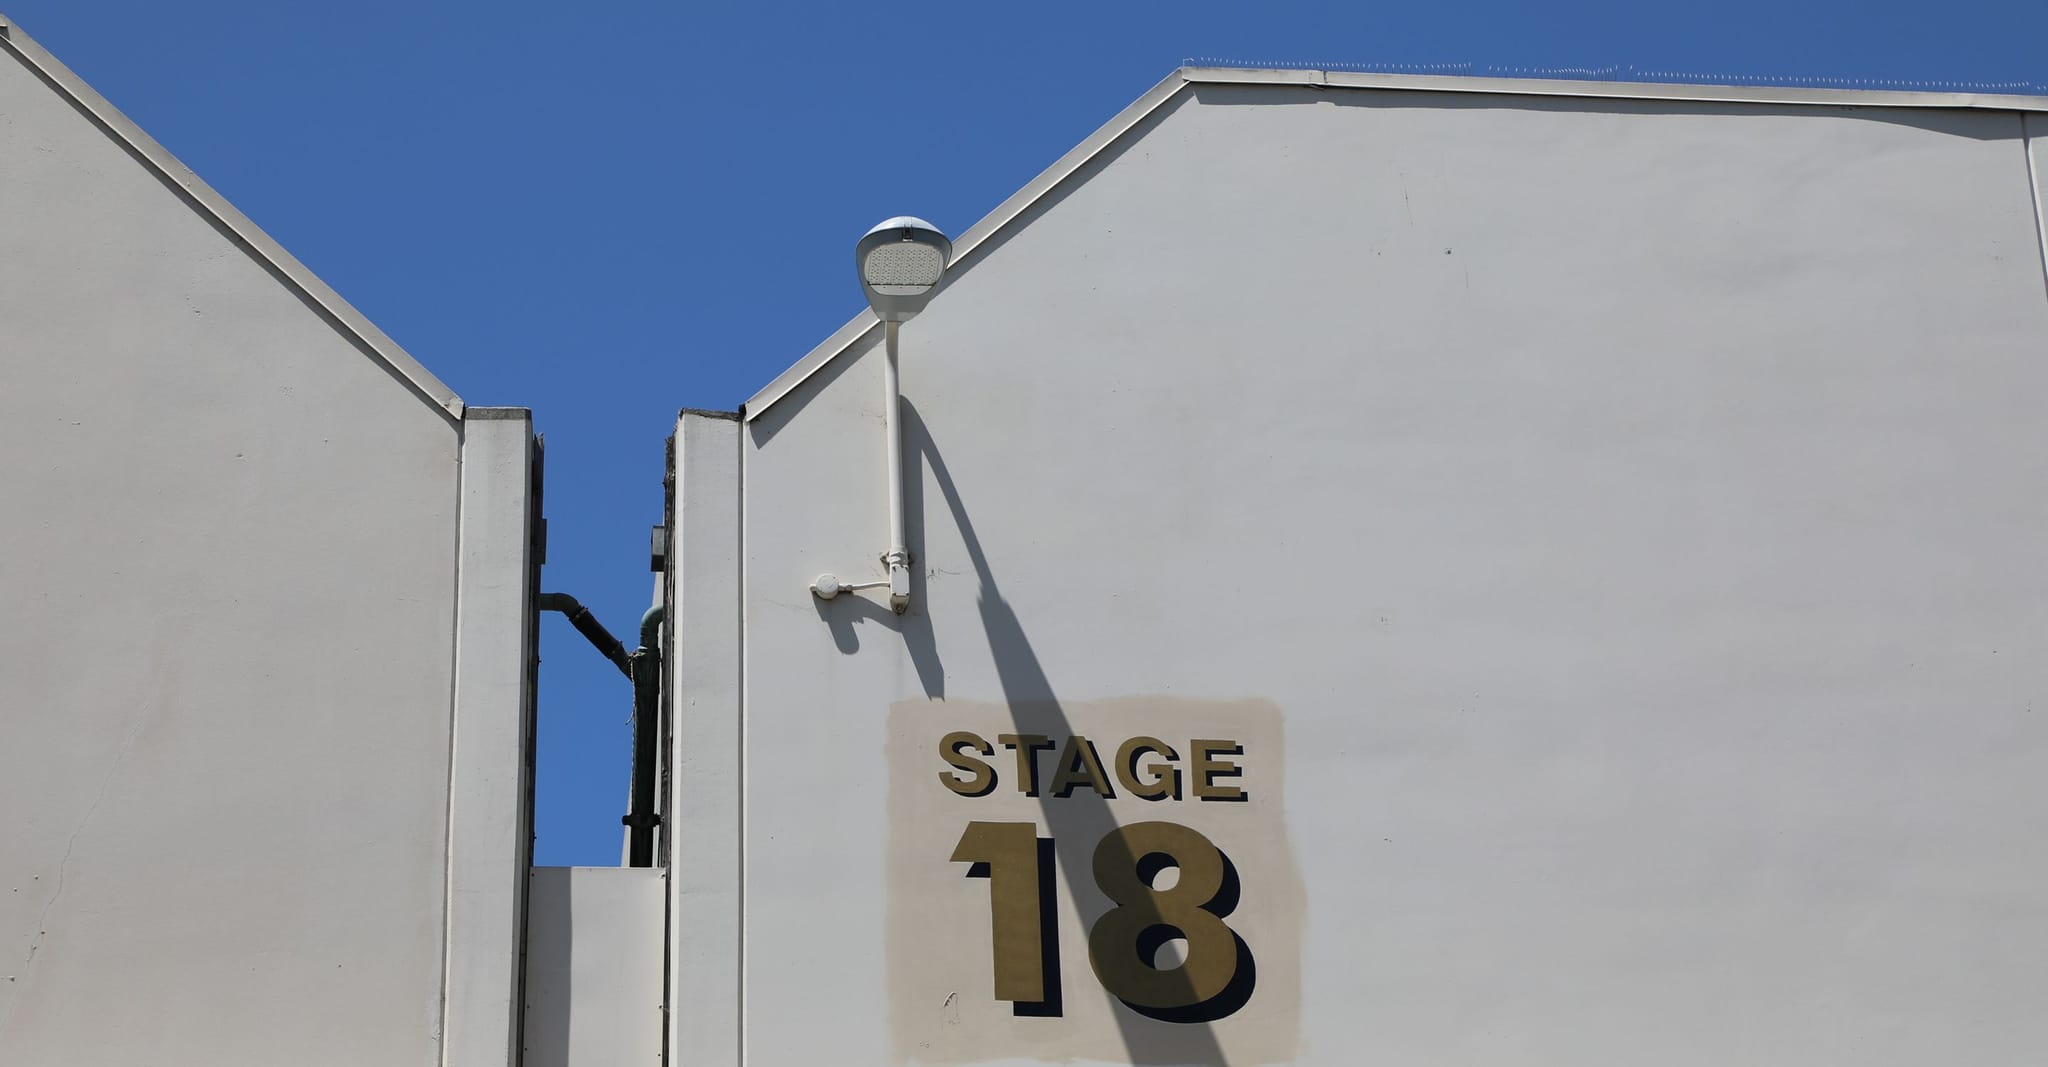
Built in 1966 on the Avenue of the Stars side of the FOX Studio Lot, Stage 18 has been a vital setting for both television and film productions. This stage has seen the creation of beloved TV series such as Doogie Howser, M.D. (1989–1993), the medical drama Chicago Hope (1994–2000), and the heartfelt Judging Amy (1999–2005). In the realm of film, Stage 18 has hosted productions like the classic Valley of the Dolls (1967), the comedy Norbit (2006), and the imaginative Meet Dave (2008).
Highlights
- Capacity
Interconnects with Stages 17 & 19
- Elephant Doors:
1 entrance, approx. 18’ 6 (w) x 24’ (h)
- Gold Rooms:
Connected loft to stage 17
- Audience Rated:
yes
- Loading Height:
Street level, loading dock
- Electrical:
120/208 V, 9,000/3,000 A
- Air & Water:
HVAC, compressed air, water
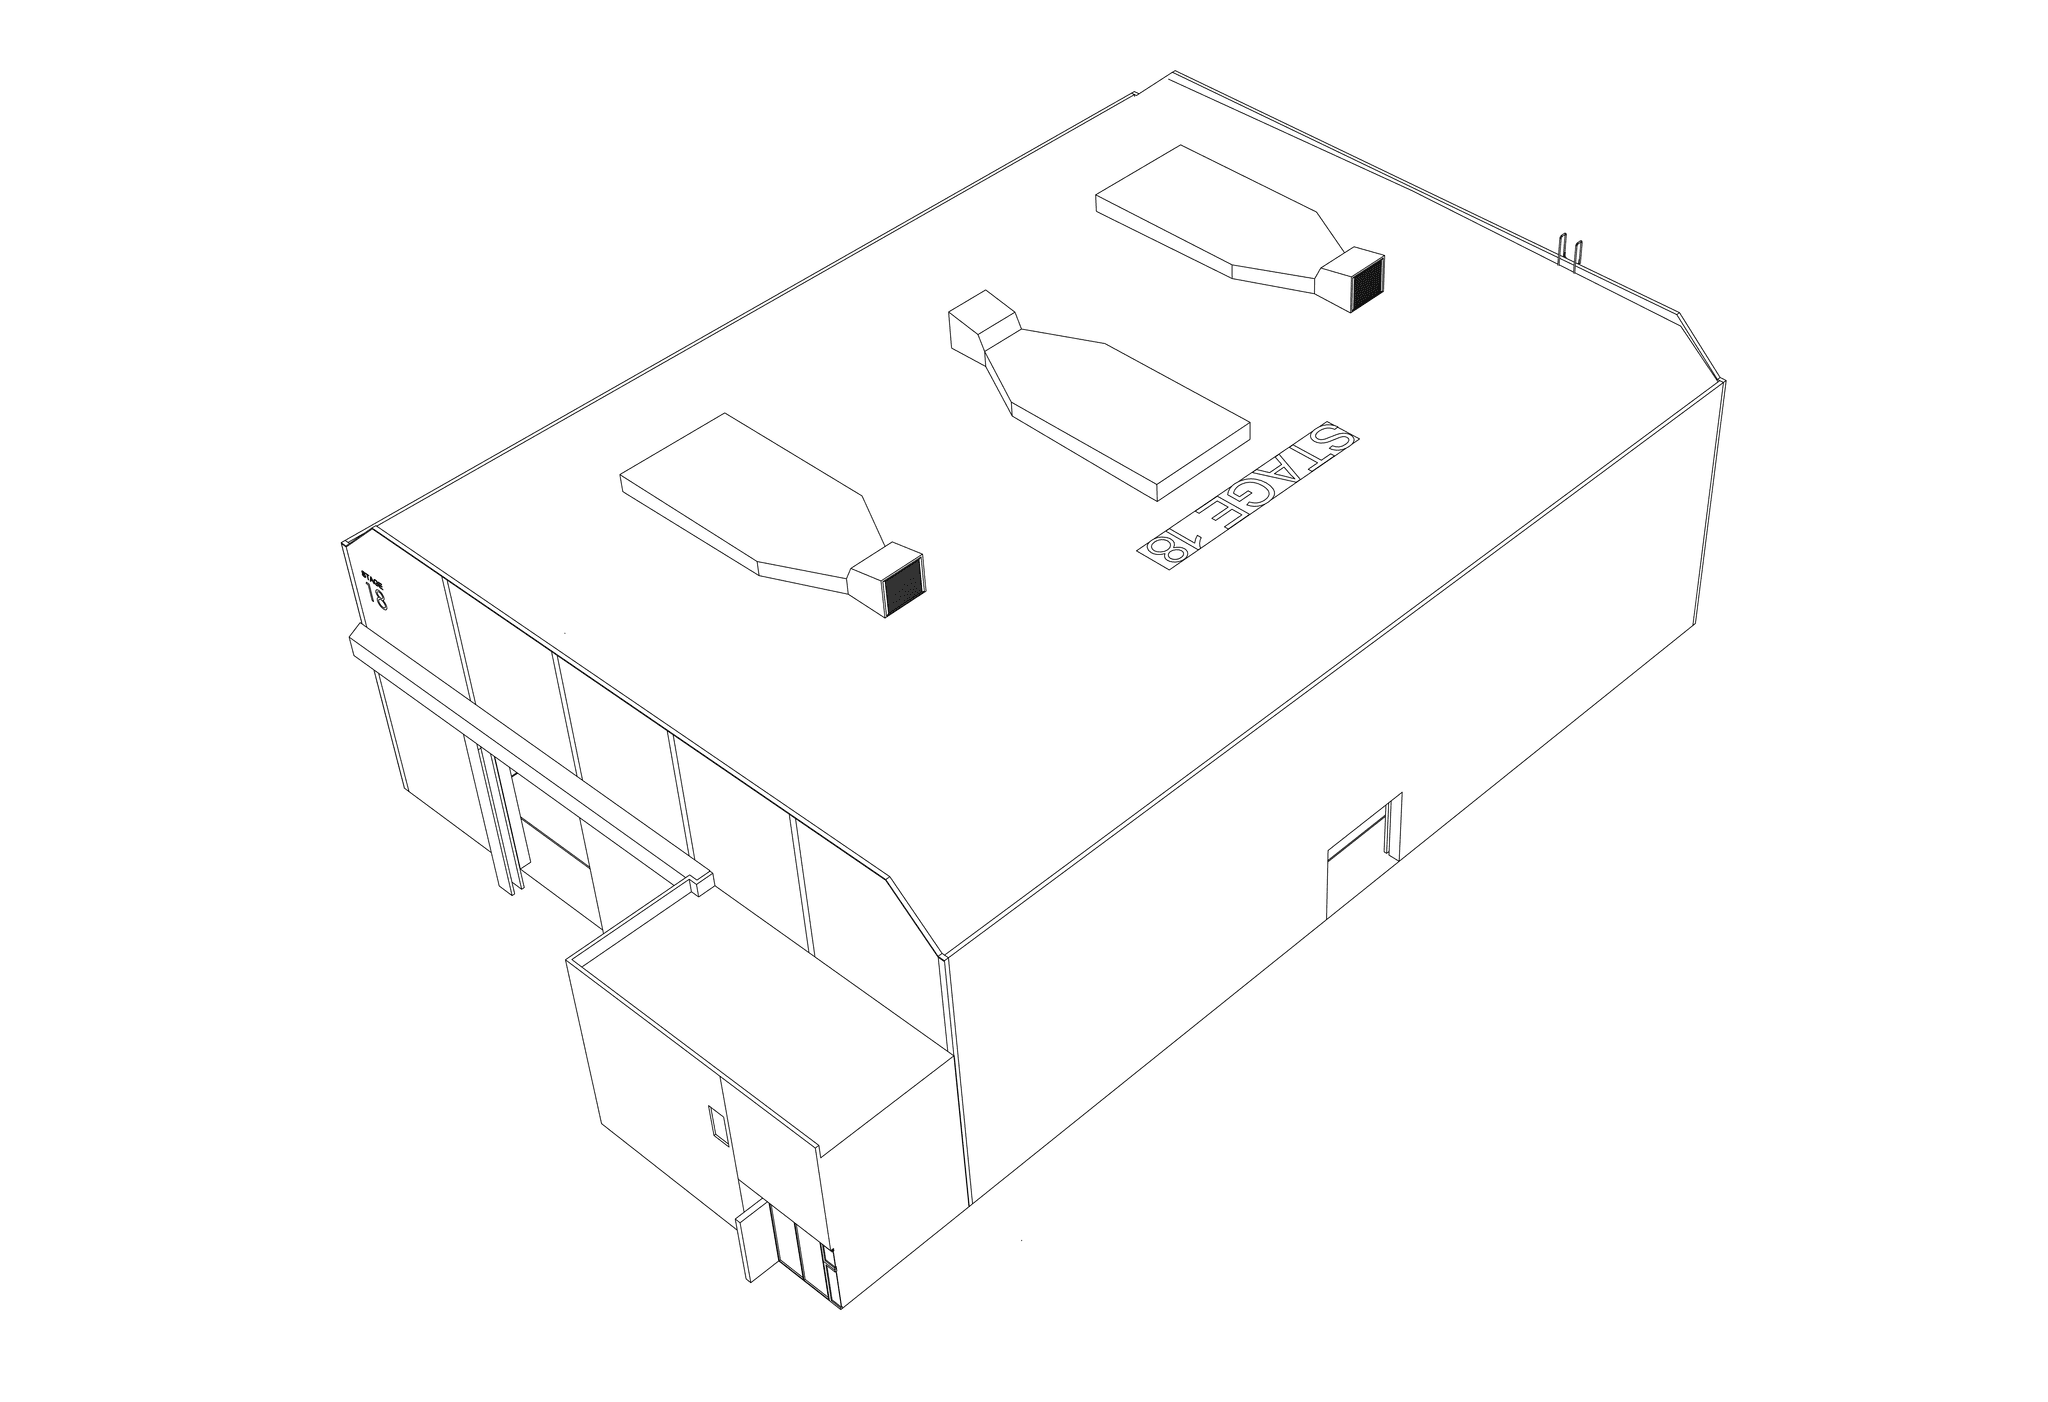
- Stage Size26,910 sq ft
- Dimensions to grid207’ x 130’x 35’
- Height to grid35’ to permanents, catwalks above
- Floor typeConcrete Slab, Sleeper Board, Tongue & Groove with MDF
[Dimensions and floorplan]
Bring Your Stories to Life
Base your production at the FOX Studio Lot and explore our services, amenities and thriving creative culture.